04.1
Music
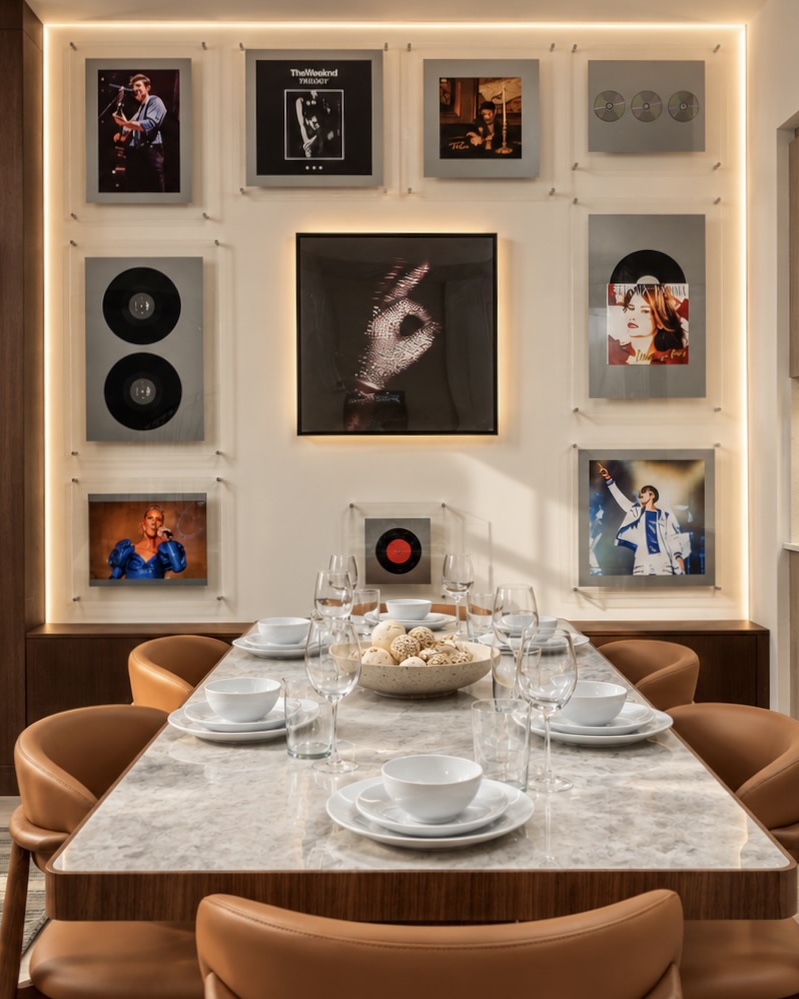
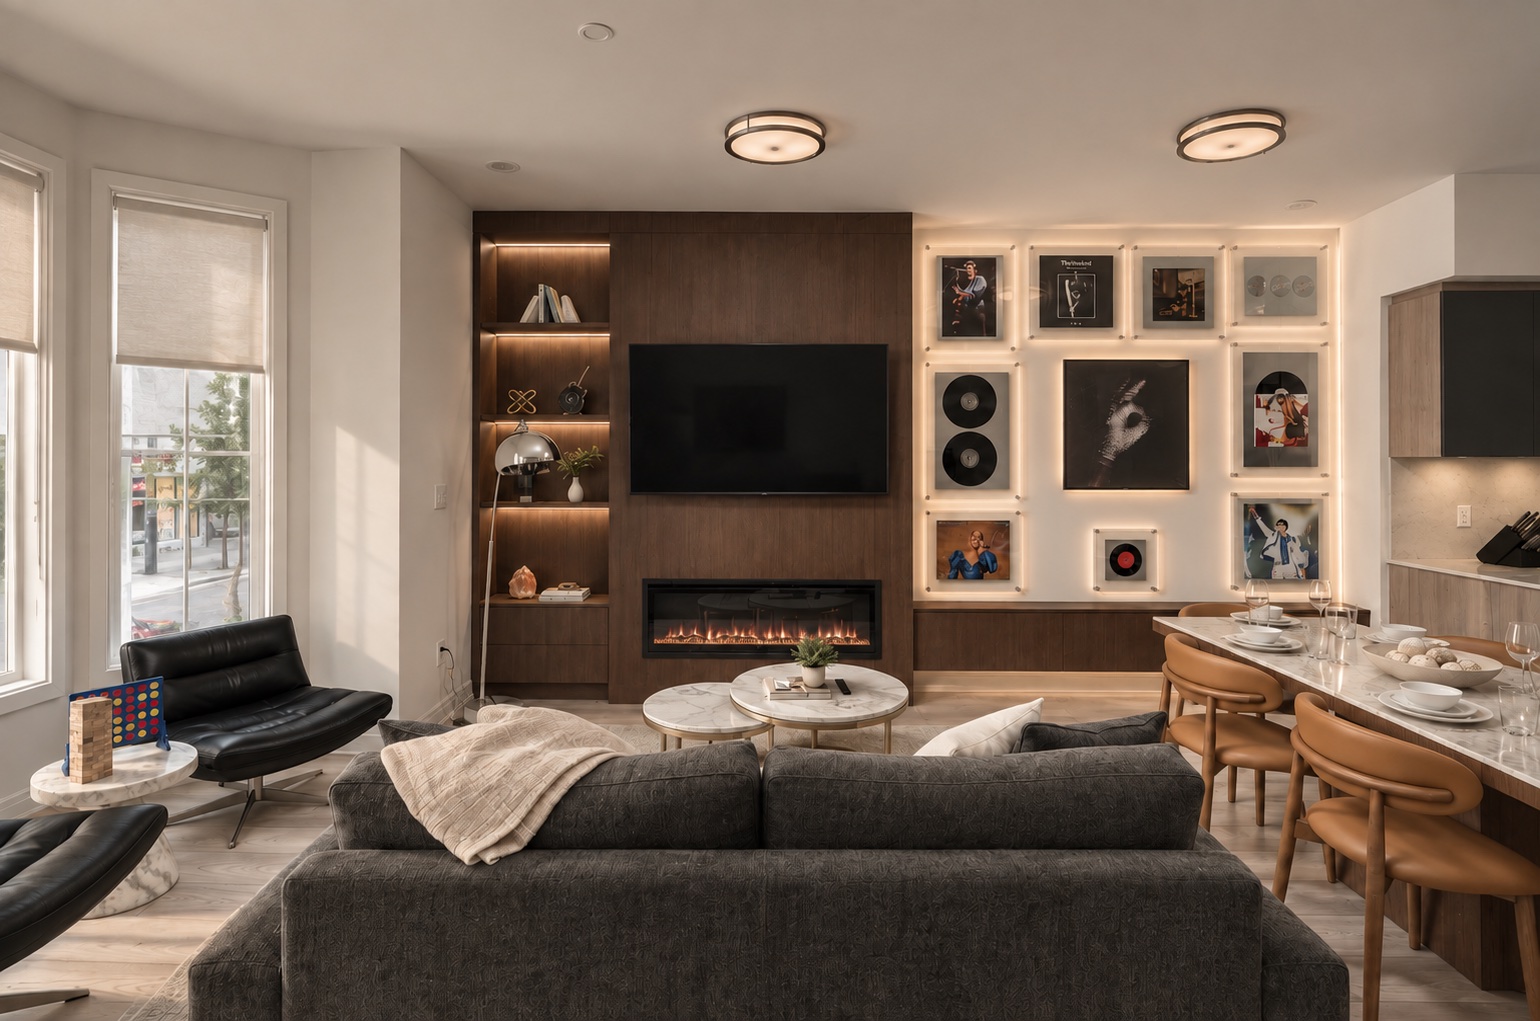
The living space became a visual expression of Toronto’s music and cultural identity, using a curated collection of records, artwork and objects to create a more memorable environment.
02 Before / Condition at purchase
We received the property as a blank canvas. The opportunity was to transform an unfinished residential space into a fully furnished, experience-driven short-term rental.
03 The brief
We took the unit from the bones of the property through full interior design, furnishing, custom fabrication, and installation.
The objective wasn’t to create another generic downtown rental.
It was to create a property with a recognizable point of view—one that felt connected to its location, appealed to groups and leisure travellers, and gave guests more reasons to remember the stay.
The location already had the experience.
The interior needed to carry it inside.
04 The strategy
04.1
The living space became a visual expression of Toronto’s music and cultural identity, using a curated collection of records, artwork and objects to create a more memorable environment.
04.2
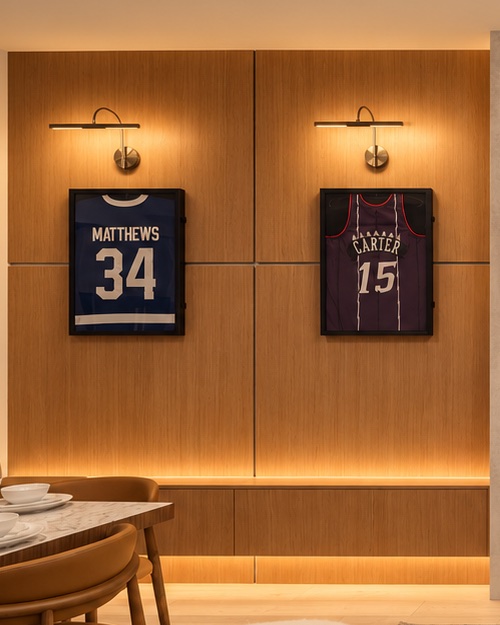
A sports-oriented layer connects the property to the city’s strong game-day and entertainment culture, creating a sense of place without turning the interior into a themed space.
04.3
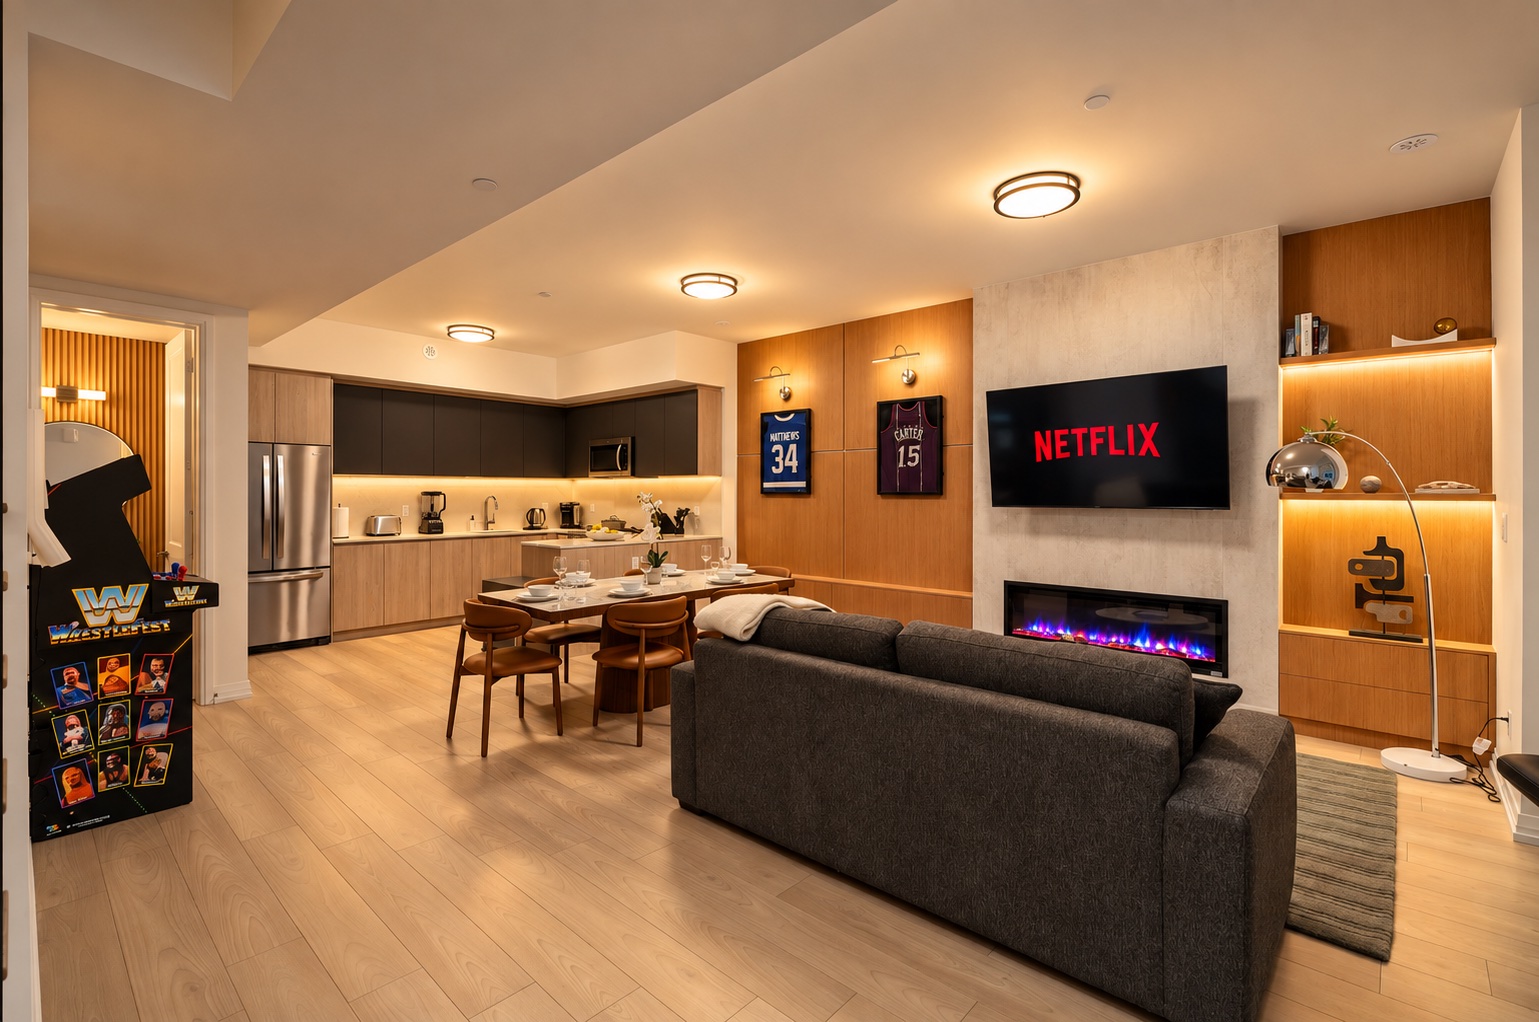
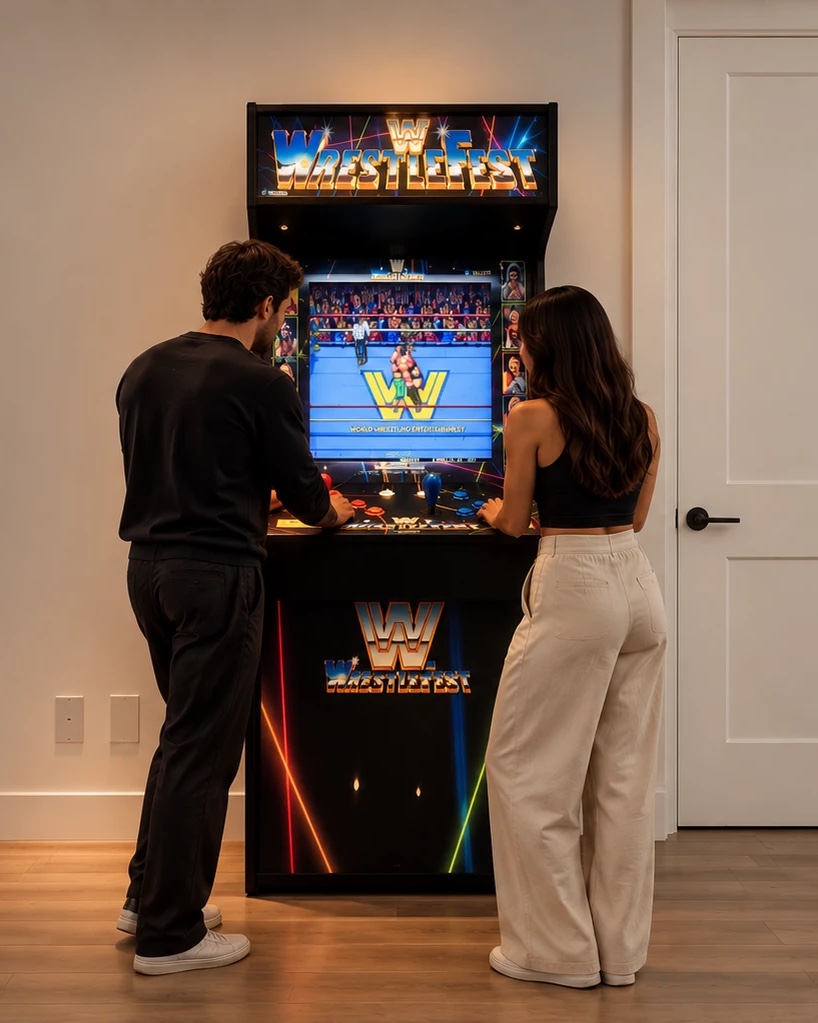
Arcade games were introduced as an intentional guest amenity—not simply decoration.
The goal was to give groups something to do inside the property, turning downtime into part of the experience.
05 Function
One of the most important decisions was functional rather than purely aesthetic.
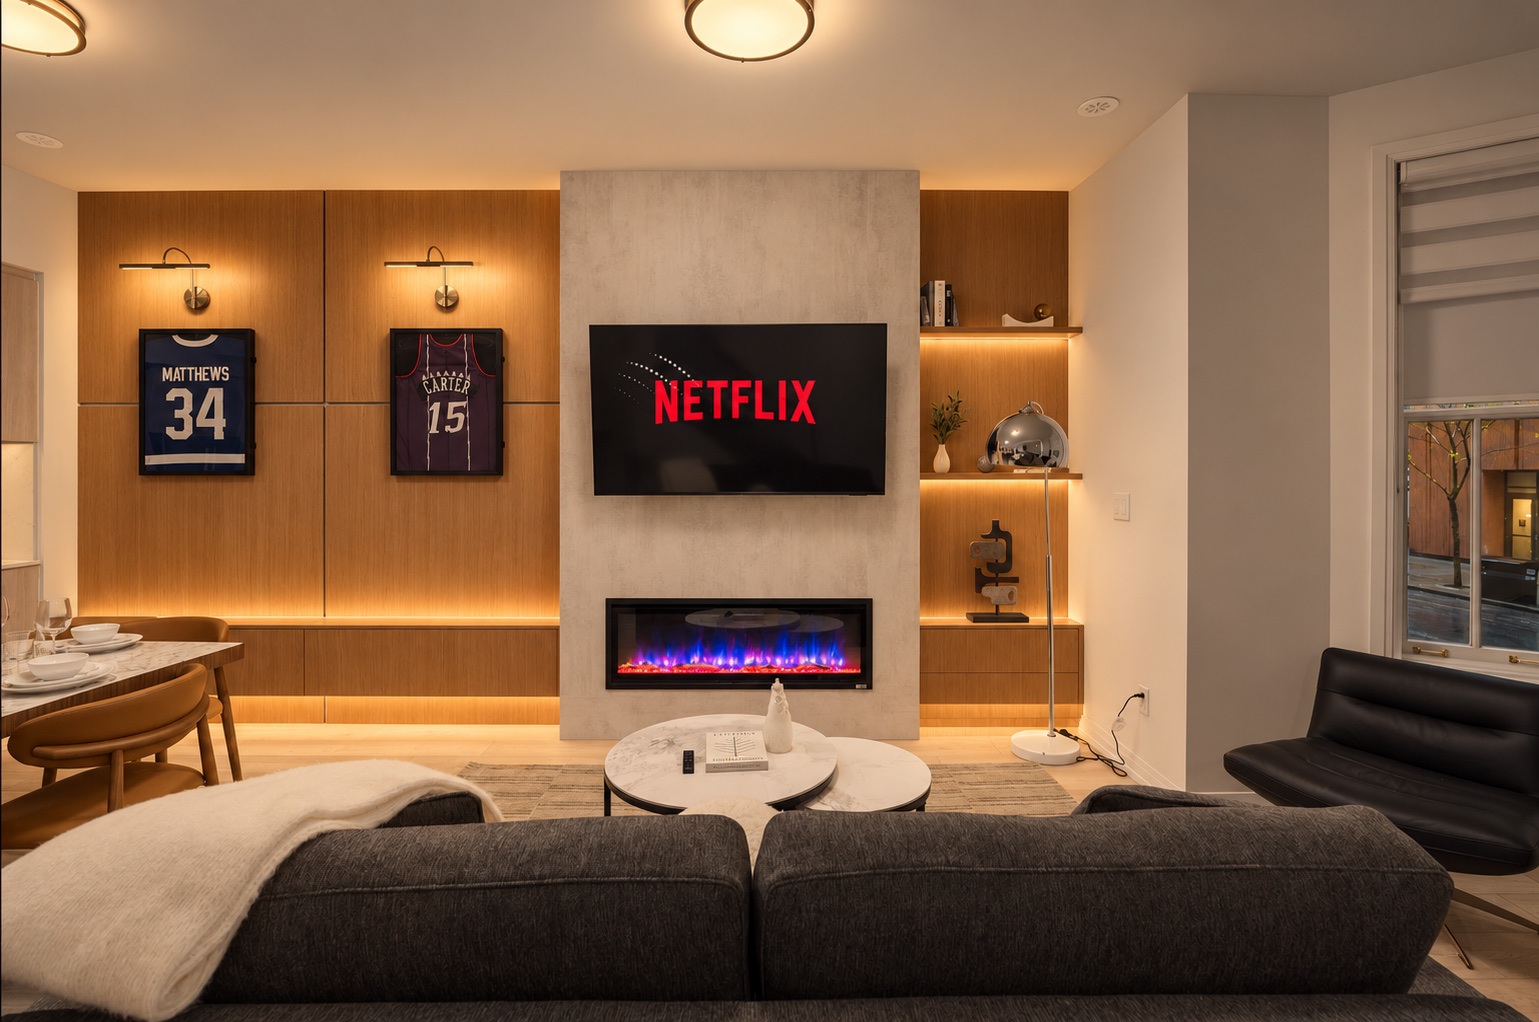
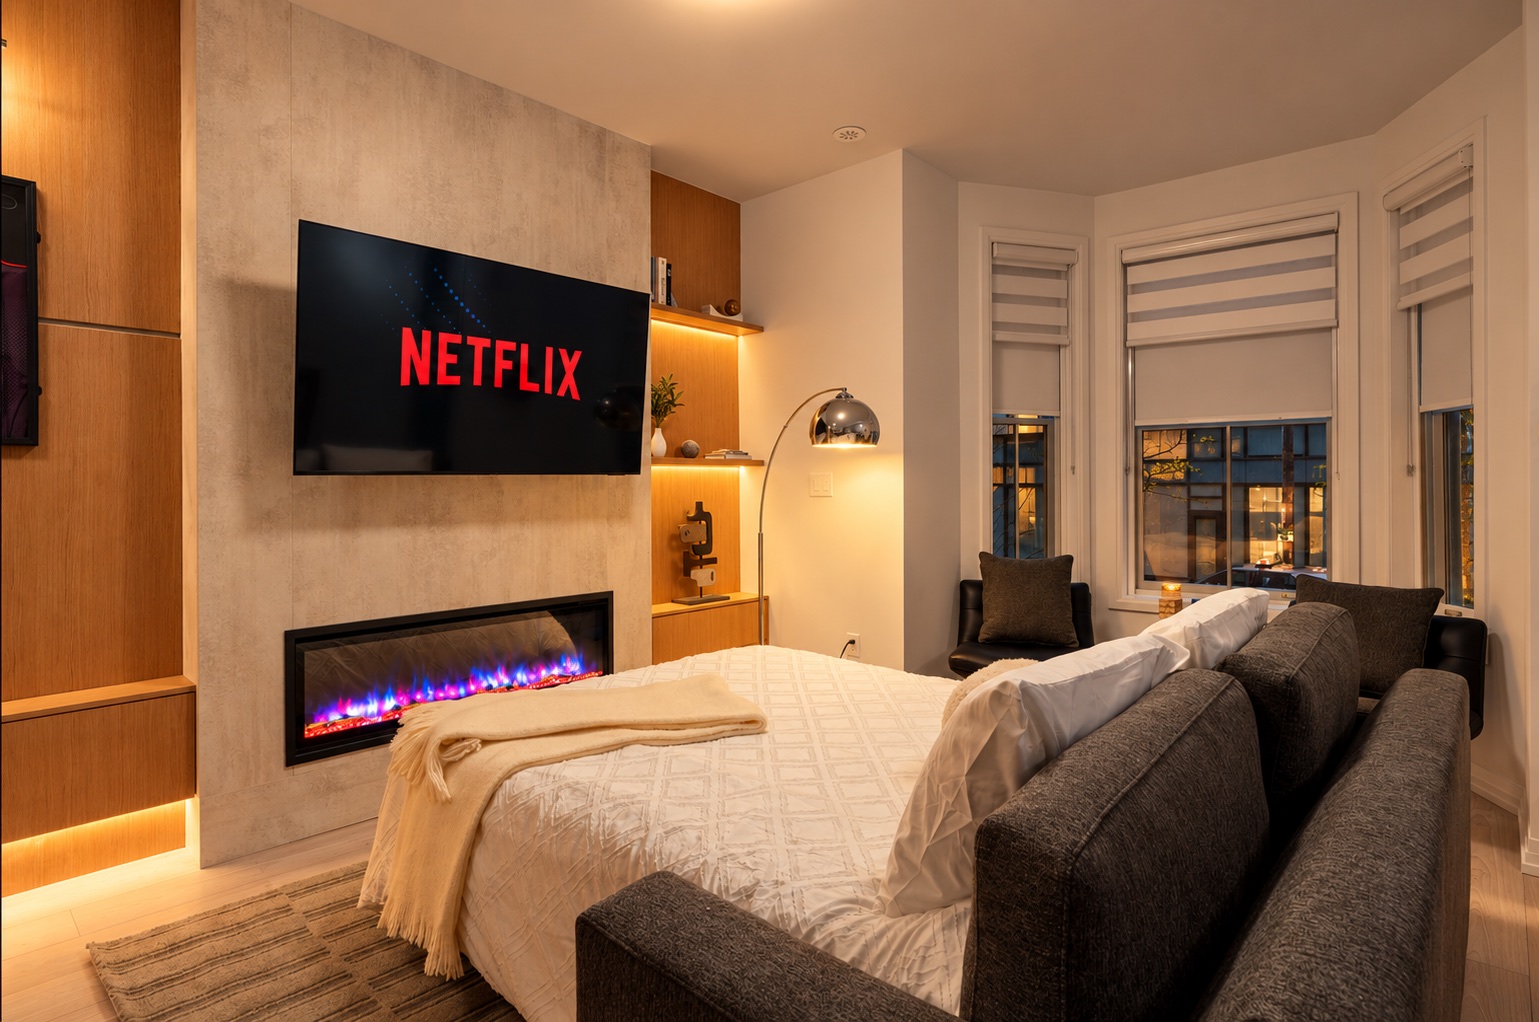
Sofa beds were incorporated to increase sleeping capacity without sacrificing the feeling of a comfortable living space.
Rather than adding beds at the expense of the apartment’s design, the layout was planned so the living area could perform multiple roles.
During the day
At night
06 Hospitality
The design wasn’t only about how the property looked.
It was also about how it would perform over time.
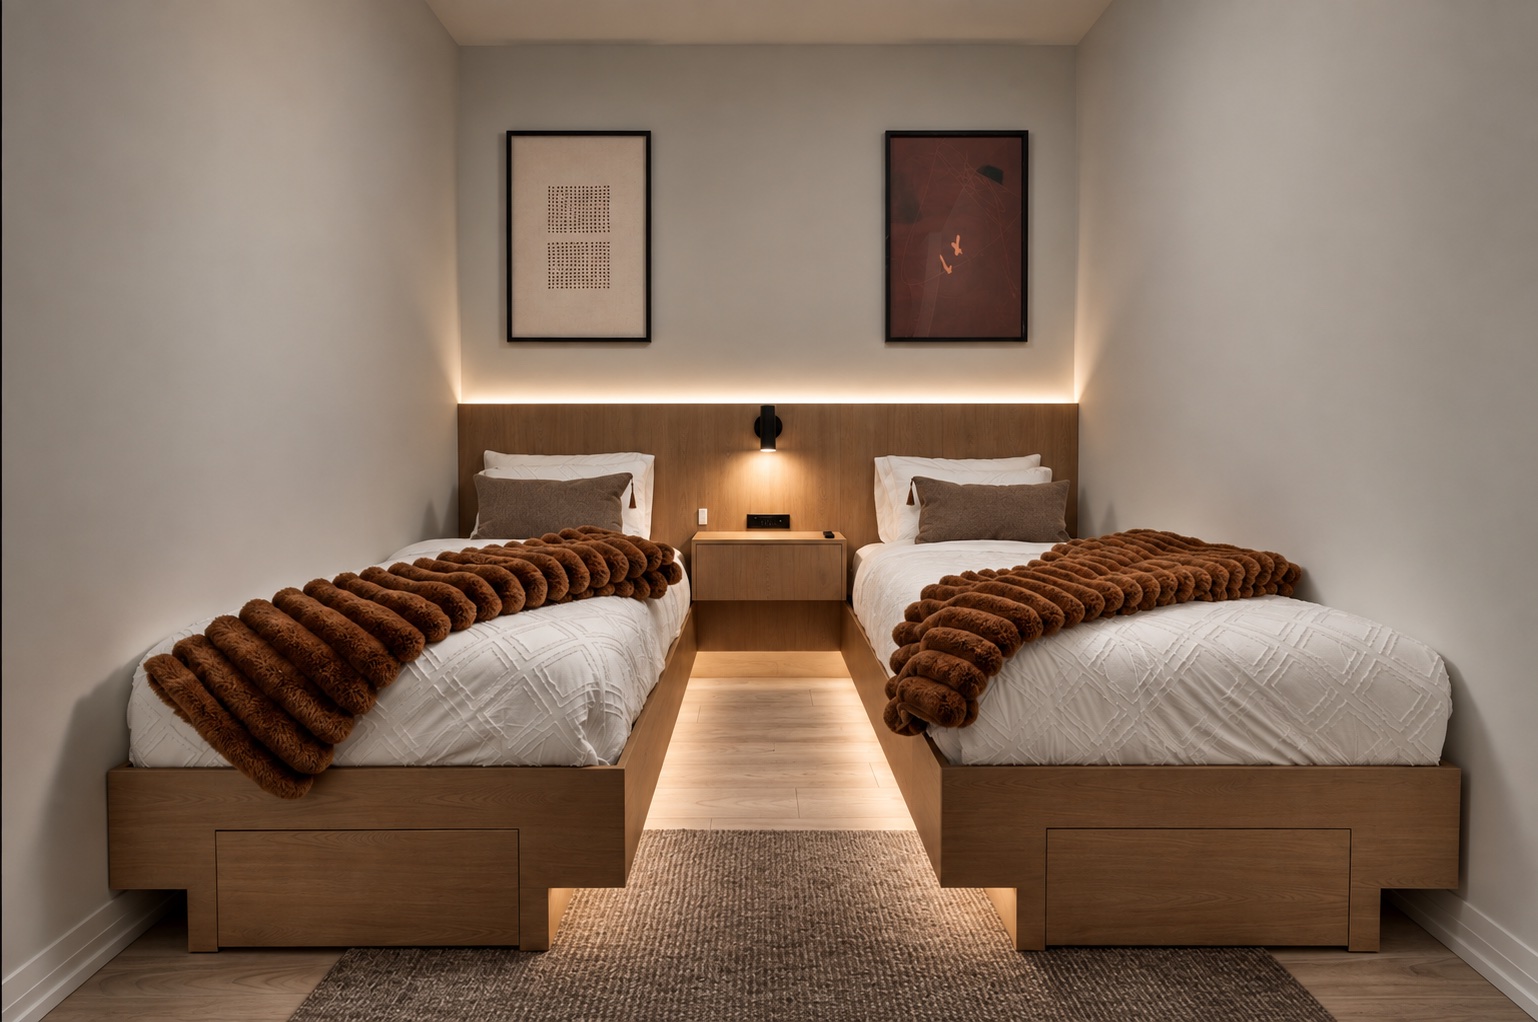
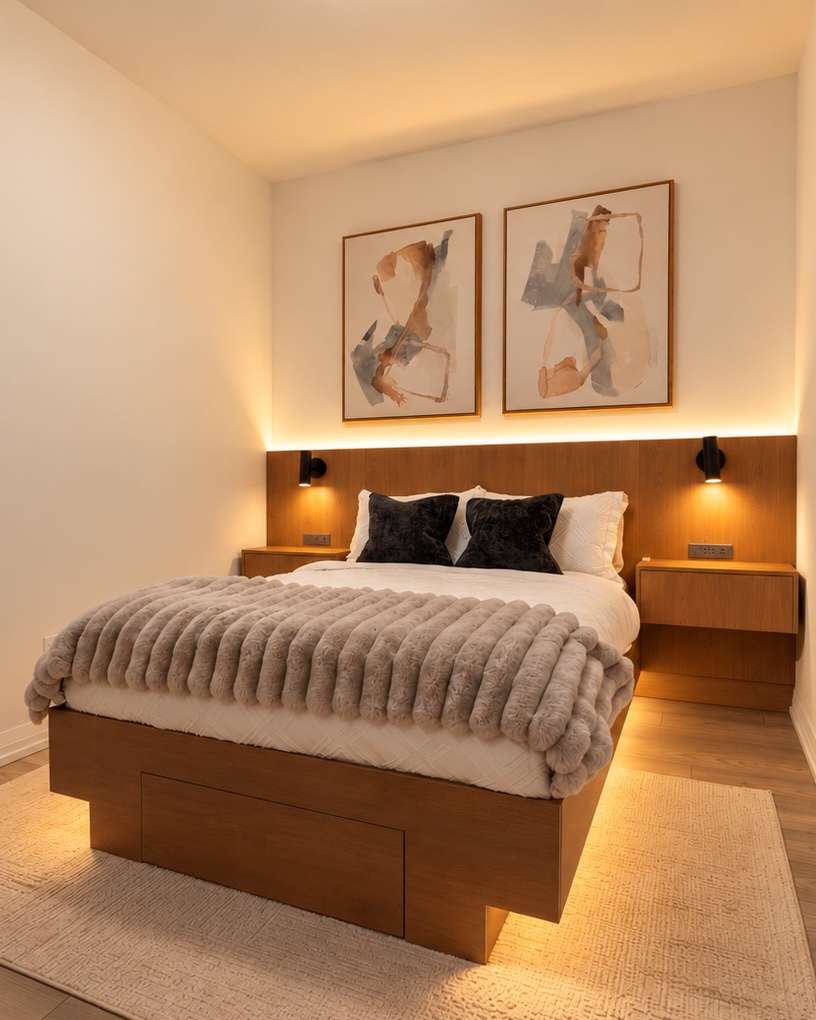
Working closely with our contractors, we designed and built custom hotel-style beds throughout the property, balancing aesthetics with the practical demands of short-term rental operations.
The result:
 1
2
3
4
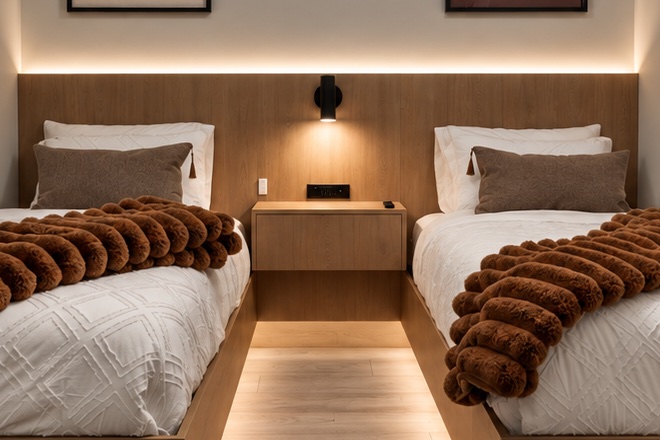
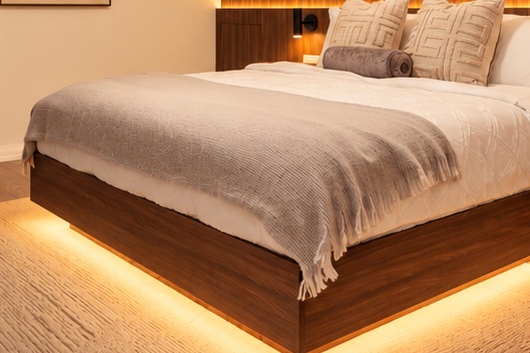
Design that looks considered.
Construction that works harder.
07 The differentiator
Guests have choices.
They can book a conventional hotel room.
They can choose a standard furnished apartment.
Or they can choose a property that gives them something they can’t get from a standard room.
This property was designed for the third category.
08 Why design matters
A hotel can offer consistency, service and amenities.
An investment property can offer space, a kitchen and the feeling of having a home in the city.
The opportunity is to combine the advantages of both.
09 The Wellnest approach
The result is a property designed around both sides of the equation.
10 Design
| No. | Decision | Intent |
|---|---|---|
| 01 | Destination-led design | Creates a recognizable identity connected to Toronto’s entertainment culture. |
| 02 | Music + sports | Gives the property a distinct sense of place. |
| 03 | Arcade games | Extends the guest experience beyond the bedroom. |
| 04 | Sofa beds | Increases sleeping flexibility without sacrificing the living area. |
| 05 | Custom hotel-style beds | Supports durability, easier turnover and long-term operational use. |
| 06 | Full furnishing | Creates a cohesive experience rather than a collection of individual pieces. |
| 07 | Entertainment-focused layout | Encourages groups to gather and spend time together within the property. |
| 08 | Custom fabrication | Allows design and operational requirements to be solved simultaneously. |
11 The result
The finished property isn’t designed to compete by being the most neutral, the most minimal, or the most expensive-looking.
It competes by being recognizable.
We don’t just furnish income-producing properties.
We design the experience that makes them worth choosing.